

Listing Courtesy of:  CincyMLS / Listed By: Rick Finn, Coldwell Banker Realty; Holly Finn, Hyde Park Regional
 CincyMLS / Listed By: Rick Finn, Coldwell Banker Realty; Holly Finn, Hyde Park Regional
 4401 Thornview Drive Salem Twp, OH 45152
Active (1 Days)
$824,900 (USD)
OPEN HOUSE TIMES
-
OPENSat, Jul 1112 noon - 1:30 pm
Description
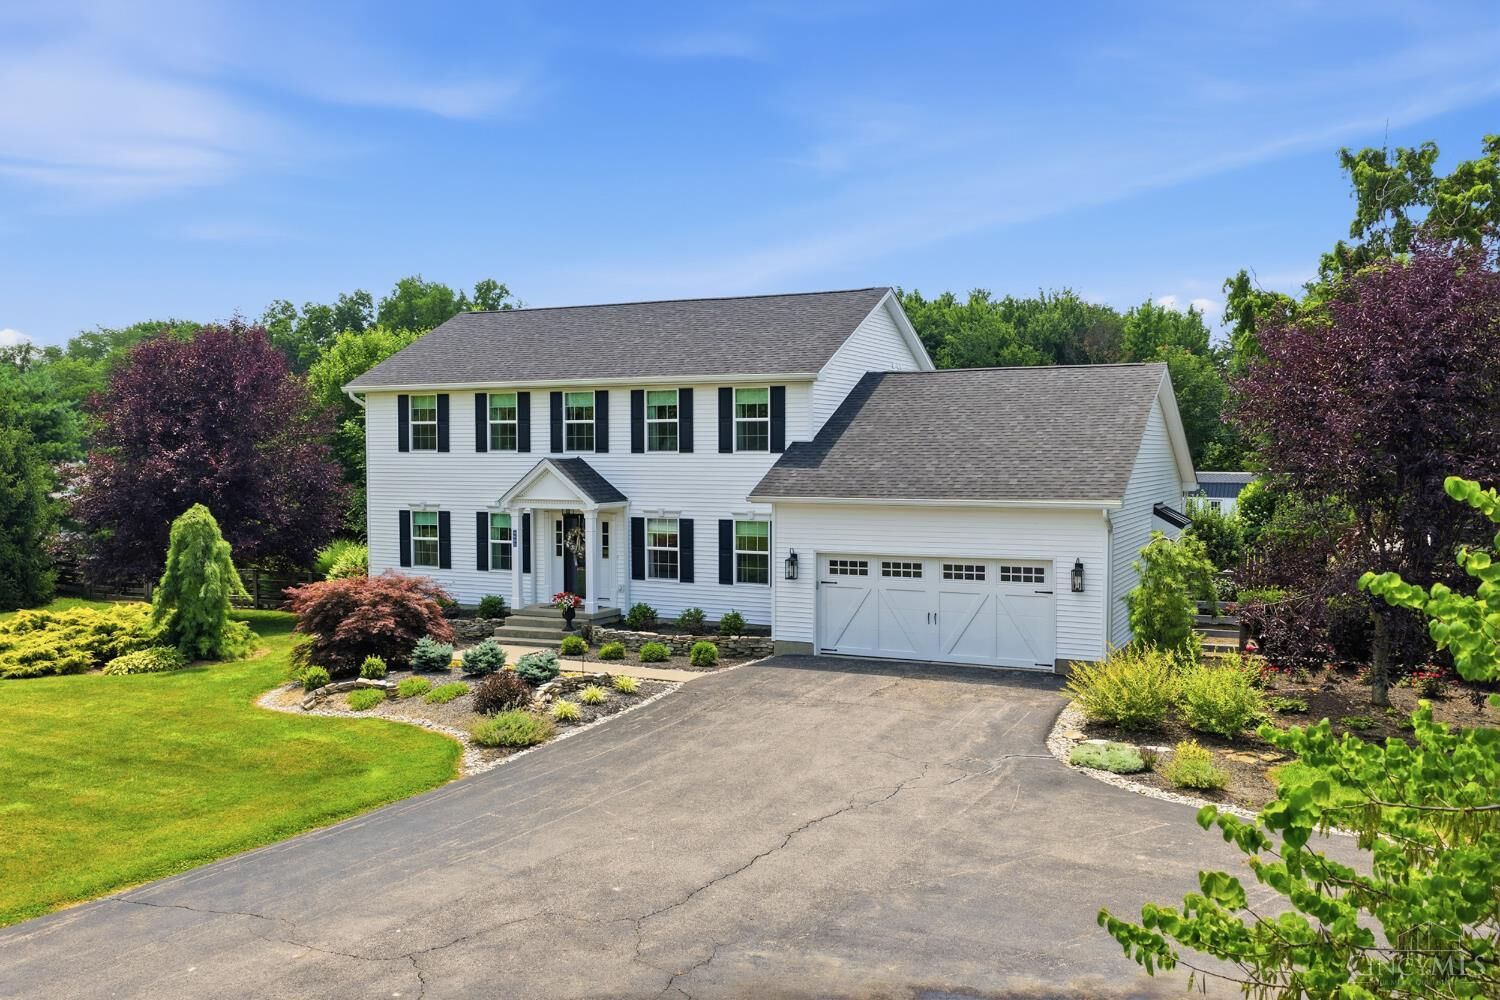
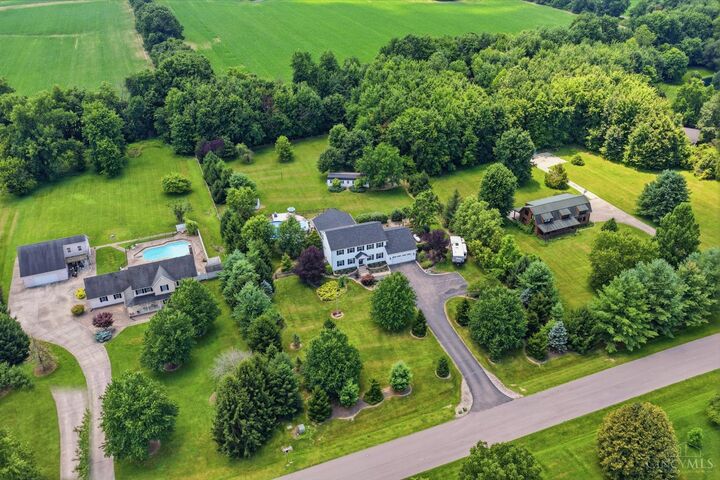
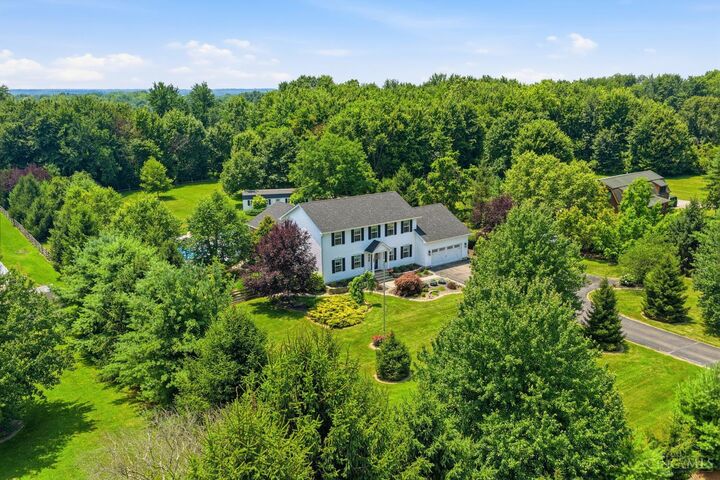
This home will WOW you - built in 2024 and situated on 2 acres, offering the rare feeling of being away from it all while actually being close to everything you want! Just a mile to the bike trail & canoeing plus minutes to Historic Lebanon, Kings Island, and Deerfield Towne Center. Step into quality with high-end finishes, soaring ceilings, walnut hardwood floors. Dream Kitchen featuring Quartz, marble, commercial grade appliances, large island, pot-filler, and a custom coffee bar! Impressive Great Rm with vaulted ceiling, gas fireplace & doors out to screened porch. This large 3-season room also has vaulted ceilings and wood floors. The Primary Suite is a luxurious space to relax. Lower level Fitness Room and large Rec Rm. The ultimate outdoor living spaces with blue stone patio, huge flat yard, hot tub, pool, and detached shed/work space! The trees & landscaping on this property are amazing. Over 100 trees, 2 acres of your own, and a home that looks like it belongs in a magazine.
MLS #:
1884924
1884924
Lot Size
1.93 acres
1.93 acres
Type
Single-Family Home
Single-Family Home
Year Built
2024
2024
Style
Traditional
Traditional
School District
Little Miami Local S
Little Miami Local S
County
Warren County
Warren County
Listed By
Rick Finn, Coldwell Banker Realty
Holly Finn, Coldwell Banker Realty
Holly Finn, Coldwell Banker Realty
Source
CincyMLS
Last checked Jul 7 2026 at 6:50 PM GMT+0000
CincyMLS
Last checked Jul 7 2026 at 6:50 PM GMT+0000
Bathroom Details
Interior Features
- Vaulted Ceiling
- Multi Panel Doors
- 9ft + Ceiling
- Crown Molding
Kitchen
- Gourmet
- Wood Cabinets
- Pantry
- Walkout
- Counter Bar
- Wood Floor
- Marble/Granite/Slate
- Island
- Eat-In
- Quartz Counters
Property Features
- Level
- Fireplace: Gas
- Fireplace: Electric
- Foundation: Poured
Heating and Cooling
- Gas
- Wood
- Other
- Central Air
- Mini-Split
Basement Information
- Finished
- Other
Pool Information
- Above Ground
- Heated
Exterior Features
- Patio
- Porch
- Enclosed Porch
- Hot Tub
- Roof: Shingle
Utility Information
- Sewer: Septic Tank
- Fuel: Gas, Wood
Parking
- Driveway
Stories
- Two
Living Area
- 4,100 sqft
Location
Disclaimer: Data last updated: 7/7/26 11:50
